
Description
Dimensions & Specifications
Dimensions:
8′ Wide
Sidewall Height: 6′ 6″
Inside Peak Height: 8′ 6″
Outside Height: 9′ 9″
Roof Overhang: 12″
10′ Wide
Sidewall Height: 6′ 6″
Inside Peak Height: 9′ 2″
Outside Height: 10′ 3″
Roof Overhang: 12″
12′ Wide
Sidewall Height: 6′ 6″
Inside Peak Height: 9′ 10″
Outside Height: 10′ 9″
Roof Overhang: 12″
Standard Features:
Roof:
Construction:
Doors:
Windows:
Other Features:
Liftgate Delivery
– Roof material is OSB (Oriented Strand Board) – The same as is used in building houses.
– The walls are framed with 2×4 SPF material (spruce pine and fir) it is the same material they use to frame houses.
– The siding attached to the wall framing is 7/16” thick LP Smartside Siding – it is treated for termites and fungal decay. Smartside Siding is a high-quality engineered wood.
Not Included in Kit:
Shingles
Roof Drip edge
Paint
Optional Features:
Transom Windows in 60″ Double Doors (60″W x 42″L)
Transom Window in Single Door
Two 24”W x 48” long ramp sections
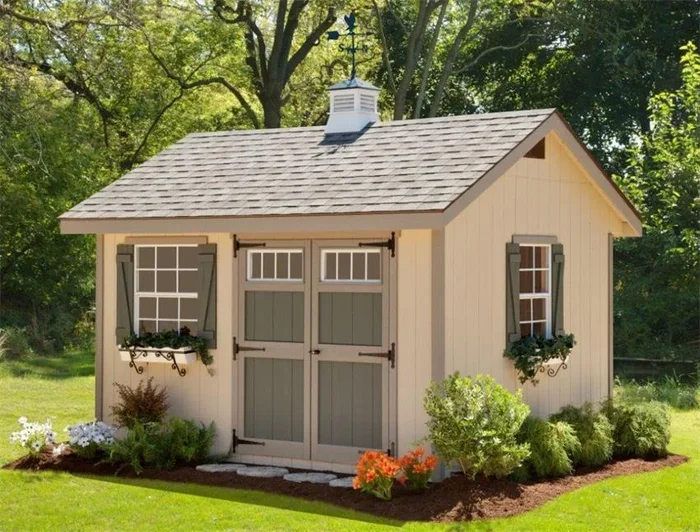
16″ Cupola Painted White with Black Roof
Weathervane (Rooster, Eagle, Horse, Horse & Buggy)
Vinyl Flowerbox (White)
Decorative Flowerbox Holder
Diamond Plate Threshold
Vinyl Flowerboxes
*Flowerboxes are to be fastened to the barn with 2-2 1/2″ screws per flowerbox
Decorative Flower Box Holders
Optional floor kit is not available in sizes 10′ x 20′, 12′ x 20′, and 12′ x 24′
Pictured is an 10×12 Heritage Shed with Transom Windows in Both Doors, 16″ Cupola, Weathervane, and 2 Flowerboxes.
The Amish-Made Heritage Shed Kit ships via freight and may require an appointment for delivery.
Reviews
There are no reviews yet.