

Description
Dimensions & Specifications
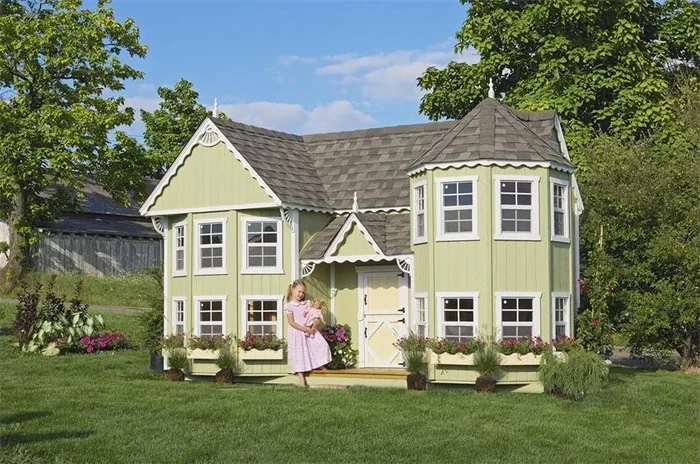
The Pennfield Cottage Playhouse Kit includes:
2×3 wood wall framing
2×4 wood trusses 2′ on center on 11×8, 11×10, 11×12
2×3 wood trusses 2′ on center on 9×8
High quality siding and trim prefastened onto wall panels(insures panels are square)
Panelized walls sections (not just precut) saves time in assembly
Straight trim prefastened to panels
All other parts are precut and ready to assemble
2 working 14″x21″ windows with safety glass, grids and screens
Shutters and 2 flower boxes
9×8 and 11x8come with 2 cape cod dormers (non functioning)
11×10 and 11×12 come with 3 cape cod dormers (non functioning)
(These cape cod dormers are not open to the outside)
(The first number is the depth from the front of porch to back of house)
(The second number is the width from left to right)
Child’s dutch door (20″ Wide x 40″ High)
Adult dutch door on side (34″ Wide x 61″ High)
Railing for porch
Covered porch 3′ deep by width of building
Hardware needed to assemble (screws, latches, handles, nails)
Outside corner trim (white aluminum)
Primed siding and trim
Comes with floor kit
Link to excellent downloadable online manual with color pictures
Liftgate Delivery
Standard Feature:
Panelized DIY Kit with Floor Kit
Dimensions:
Width: 9×8, 11×8, 11×10 or 11×12
Total height: Approximately 8′ at peak
Materials:
Duratemp siding on wood walls
Playhouse Kit Options:
Chimney
Loft with ladder
Shipping:
Ships via common carrier
Liftgate Delivery
Reviews
There are no reviews yet.